
A room measured in two minutes
One scan covers the whole room; 2 minutes per station and 300 m² of measurement per hour.
- In the manufacturer's film a worker starts the scan from a tablet and the report appears with a 3D visual.
AI Construction Measuring and Inspection Robot
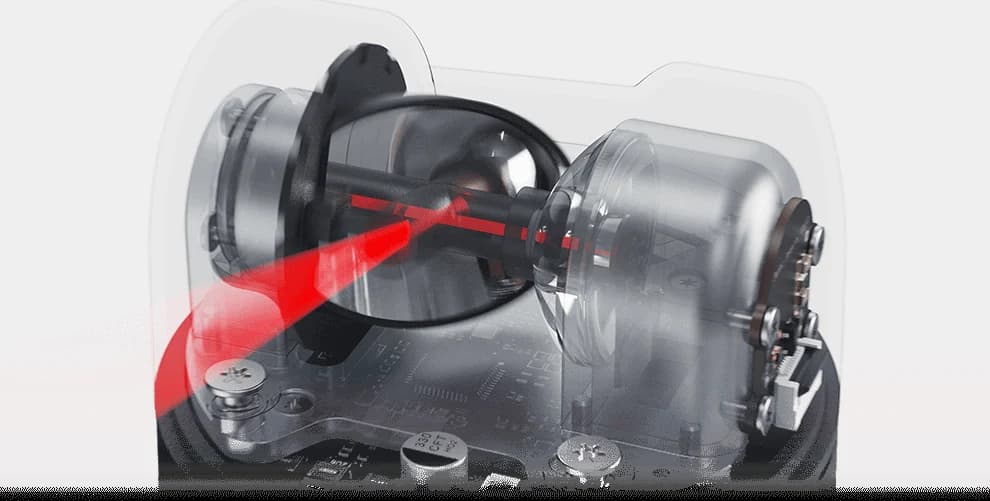
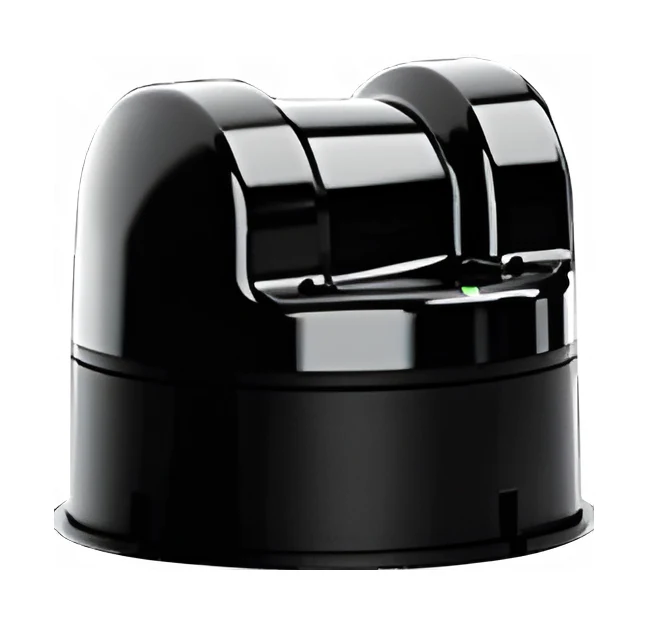
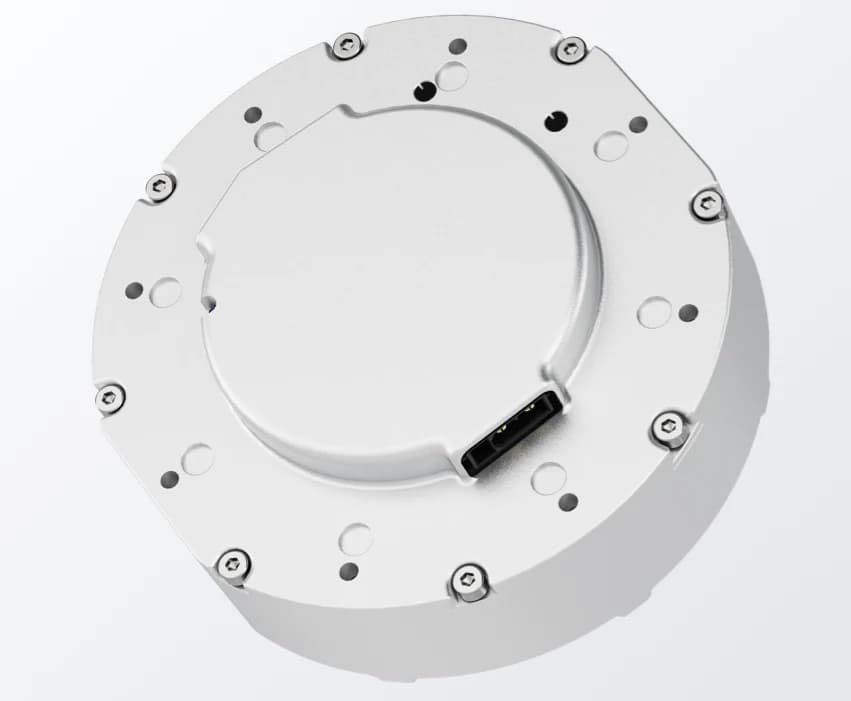
The BMR Measuring Robot is a 4 kg laser scanning device that automates construction measurement on site with an AI algorithm.
Using virtual straightedge and square rules it checks flatness, plumb and dimensions in 2 minutes per station at 300 m² per hour and generates the report itself; measuring accuracy is ±1 mm on the CL100 and CL400. The CL10 covers 30 m, the CL100 100 m and the CL400 400 m; it produces point clouds, BIM models and material quantities, cutting measurement cost by about 70 percent with one person.
Enterprise supply · specification support · integration engineering
The Measuring Robot is the measuring device of BMR's precision works series and comes in three models. The CL10, at 238 × 218 × 120 mm and 3.9 kg, gives ±1.5 mm accuracy over a 0.6-30 m range; the CL100 and CL400, at 230 × 183 × 103 mm and 4.4 kg, measure with ±1 mm accuracy over 0.5-100 m and 0.5-400 m. The device uses an eye-safe Class 1 laser, runs 4 hours and delivers 2 minutes per station and 300 m² per hour; the CL10 works from -5 to 45°C, the CL100 and CL400 from -10 to 55°C.
The AI measuring algorithm imitates manual measuring rules: it completes flatness, plumb, angle and dimension checks with a virtual straightedge and square and reports the results objectively and repeatably. One scan covers the whole room; one person carries out the measurement and total cost drops by about 70 percent against traditional measuring. On residential and public building sites it performs interior measurement, facade measurement, car park and concrete floor measurement; all three models work in the structural, masonry, plastering and decoration stages, and per-apartment handover checks are on the CL100 and CL400. On the digital delivery side, the point cloud model, real-time reverse BIM model, material quantities and multi-machine linkage are standard on all three, while panoramic photos are standard on the CL400 and optional on the CL100. Working in linkage with concrete finishing and decoration robots it closes the loop from finding a problem to recording and fixing it. The device is CE certified. In linkage with concrete finishing and interior finishing robots it closes the loop of problem detection, documentation and correction. References: at the QXY Staff Apartment project in Singapore (16 August 2024) the measuring, putty, sanding and painting robots worked together in the same units; Shenzhen Ruijie Engineering Consulting uses the robot's scan in third-party building assessment to produce fair, quantified and visual results and to run the issue-closing loop on a data platform.
2 use casesTap the cover to play; sound and loading start only on click.
The use cases the manufacturer defines for the BMR Ölçüm Robotu CL10/CL100/CL400.
One scan covers the whole room; 2 minutes per station and 300 m² of measurement per hour.
The CL100 and CL400 measure at ±1 mm and the CL10 at ±1.5 mm; ranges are 30, 100 and 400 m.
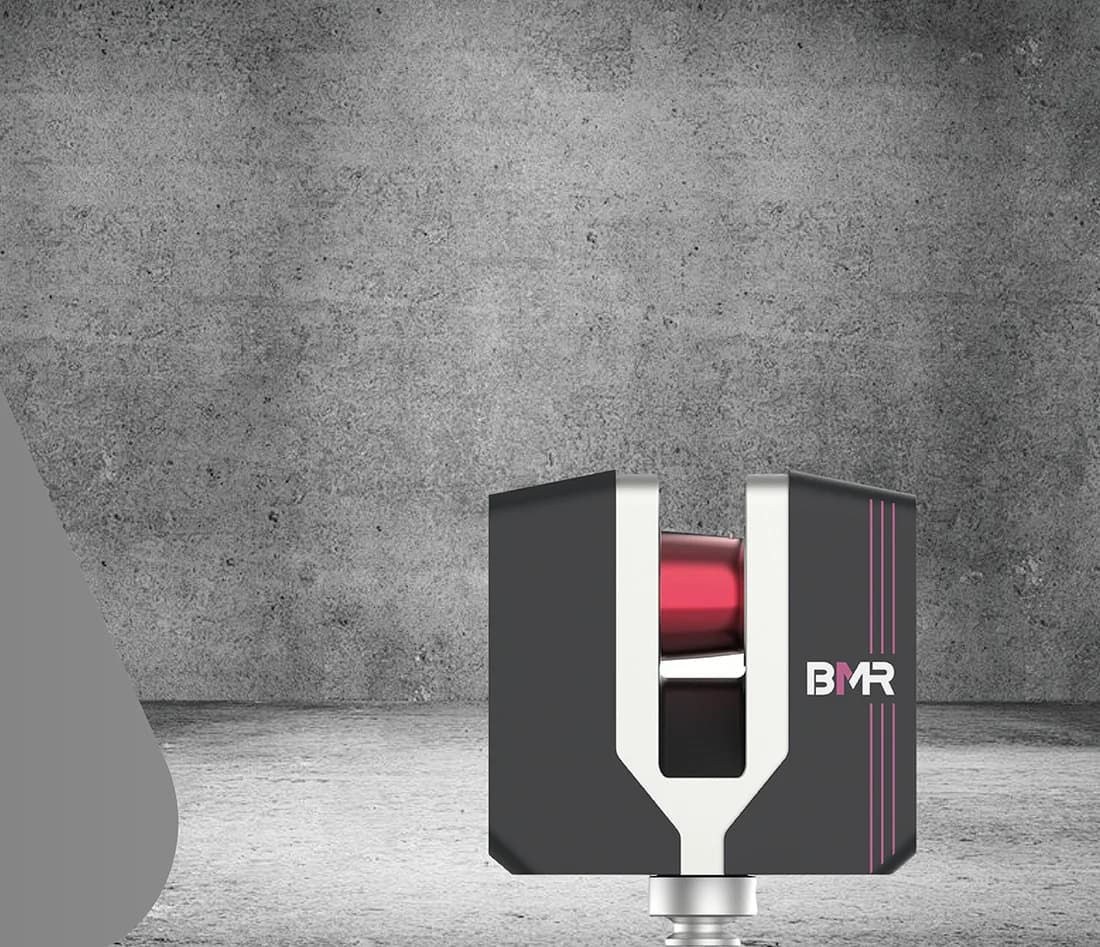
The point cloud model, real-time reverse BIM model and material quantities are standard on all three models; panoramic photos are standard on the CL400 and optional on the CL100.
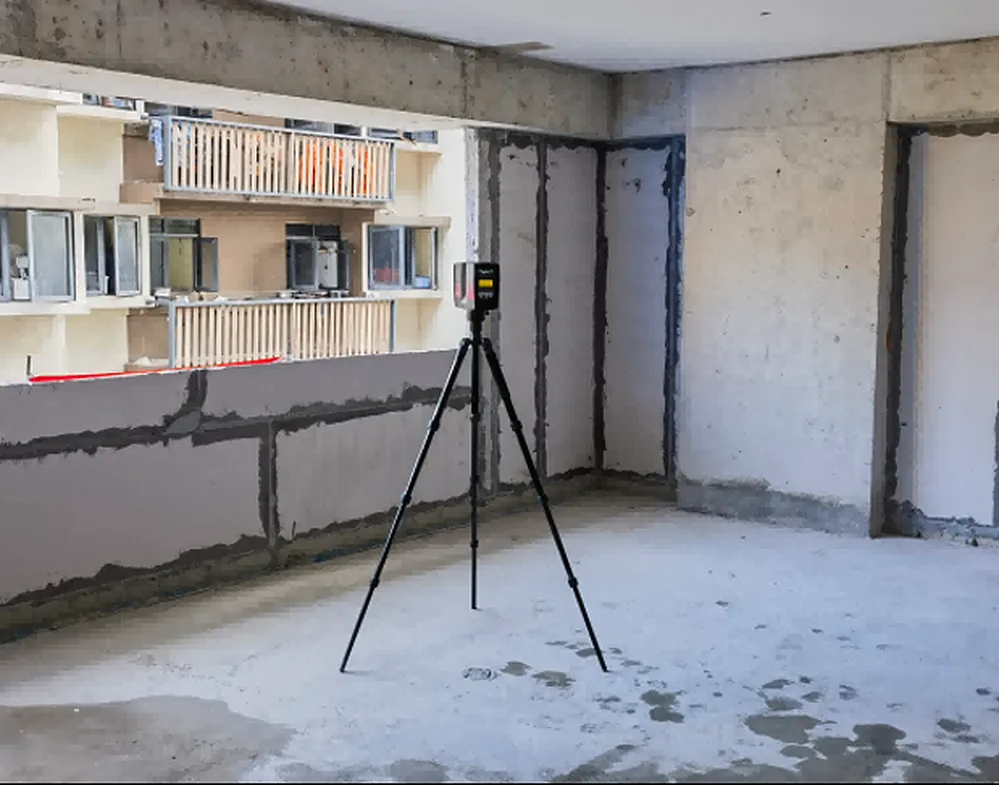
One person completes the measurement; total cost drops by about 70 percent against traditional measuring.
3 images; tap to enlarge.
12 values in 7 categories; data published by the manufacturer.
Verified on the manufacturer page on 18 September 2026.
An itemised quote for the BMR Ölçüm Robotu CL10/CL100/CL400 is prepared by configuration, quantity and delivery scope.
In structural, masonry, plastering and finishing acceptance two people measure room by room with a straightedge, square and tape; the result depends on the person and the record is kept by hand. The Measuring Robot reads the whole room in one scan, the AI algorithm completes flatness, plumb, angle and dimension checks with a virtual straightedge and square to manual measuring rules, and it generates the report itself. Two minutes per station, 300 m² per hour; one person suffices and total measuring cost drops by about 70 percent.
The CL10 (3.9 kg, 0.6-30 m, ±1.5 mm) is for interior measurement and structural checks. The CL100 (4.4 kg, 0.5-100 m, ±1 mm) adds unit acceptance inspection, with panoramic photos optional. The CL400 (4.4 kg, 0.5-400 m, ±1 mm) is for facade, car park and large-area measurement, with panoramic photos standard. All three use a Class 1 eye-safe laser and run 4 hours; point cloud, real-time reverse BIM model, material quantity calculation and multi-robot linkage are standard on all three.
The Ölçüm Robotu is sourced for Turkey on a project basis; import, customs clearance, commissioning and operator training are part of delivery. Investment is set by corporate quotation against edition, configuration, spare and wear-part provisioning, training scope and quantity. Single-device or multi-device configurations for inspection teams are itemised in the quotation. Request a quotation with your project profile.
| Parameter | CL10 | CL100 | CL400 |
|---|---|
| Dimensions (L × W × H) | 238 × 218 × 120 mm | 230 × 183 × 103 mm | 230 × 183 × 103 mm |
| Weight | 3.9 kg | 4.4 kg | 4.4 kg |
| Measurement range | 0.6-30 m | 0.5-100 m | 0.5-400 m |
| Measurement accuracy | ±1.5 mm | ±1 mm | ±1 mm |
| Temperature range | -5 to 45°C | -10 to 55°C | -10 to 55°C |
| Laser class | Class 1 laser, eye-safe |
| Battery life | 4 h |
| Measurement efficiency | 2 min per station, 300 m²/h |
| Structural, masonry, plastering, finishing stage | Yes | Yes | Yes |
| Unit acceptance inspection | - | Yes | Yes |
| Panoramic photos | - | Optional | Yes |
| Point cloud, BIM model, material quantity, multi-robot linkage | Yes | Yes | Yes |
The Measuring Robot brings acceptance measurement from a two-person straightedge job to a one-person two-minute scan: ±1 mm, range up to 400 m, point cloud, reverse BIM and material quantities, 70 percent lower measuring cost. Linked with concrete and decoration robots it closes the loop from detection to correction; it is used on Singapore housing projects and in third-party inspection in Shenzhen. For inspection teams, general contractors and developers running handover checks, request a quotation with your project profile.
Supply model
Supply to Turkey is planned per project; import, delivery and commissioning scope are itemised in the quote.
Pre-sales assessment
Site and mission focused technical feasibility; specification and administrative process support.
Demo and site visit request
Send a demo request; availability and scope are settled in the call.
Manufacturer warranty
1-year warranty for the complete machine; 5-year spare parts supply guarantee. Accessories and consumables are not covered by the warranty.
Source documents
Technical values come from the manufacturer's documents; verified on 18 September 2026. 1 documents at the bottom of the page.
Robotic system costs are optimised according to the selected hardware platform, additional sensor and payload configurations, and the integration scenarios specific to your site. Share your requirements and our engineering team will prepare a feasibility report and a pro forma quotation tailored to your organisation.
Direct contact and advisory line: 0850 532 6 777
The most common questions about the BMR Ölçüm Robotu CL10/CL100/CL400.
The CL10, with a 30 m range and ±1.5 mm accuracy, targets interior measurement. The CL100 gives a 100 m range and ±1 mm accuracy, adds unit acceptance inspection, with panoramic photos optional. The CL400 measures facades and large areas with a 400 m range, with panoramic photos standard.
Interior flatness, plumb, angle and dimension checks; facade measurement; car park and concrete floor flatness. It works in the structural, masonry, plastering and finishing stages and generates the report and BIM model itself.
Two minutes per station; one scan covers all measurement items of the room and 300 m² is measured per hour. The battery runs 4 hours.
It links data with concrete finishing and interior finishing robots: the measurement detects an issue, records it and the corrective job passes to the relevant robot. At the QXY project in Singapore the measuring, putty, sanding and painting robots worked together in the same units.
The BMR Ölçüm Robotu is sourced on a project basis: the site schedule, floor area, concrete or coating system and site access are settled at the survey; import, commissioning and operator training are part of delivery. For a quotation, send the project type, total square metres and the works programme.


