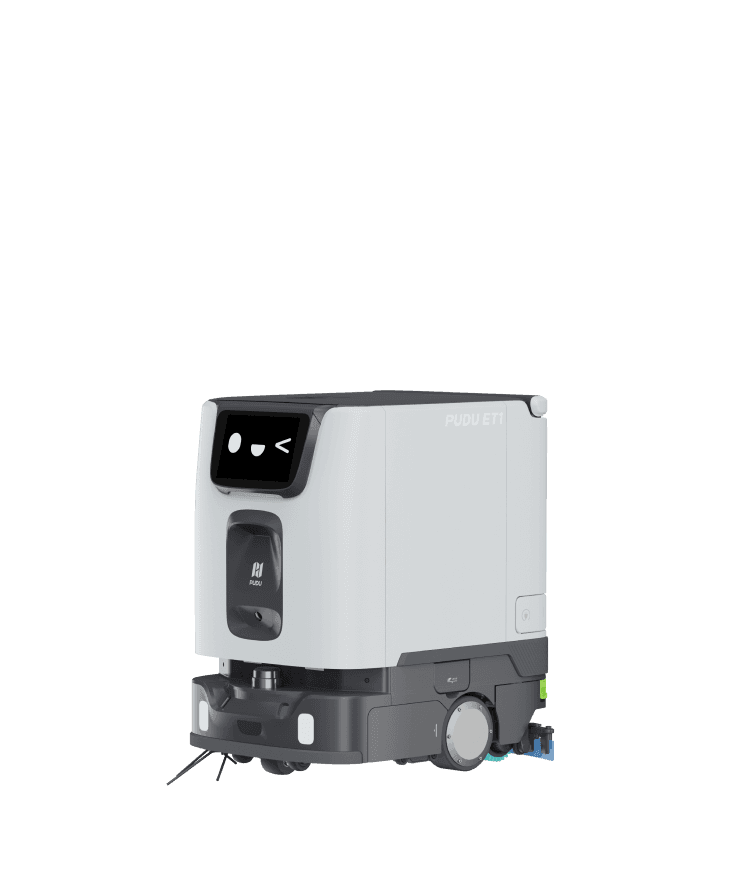
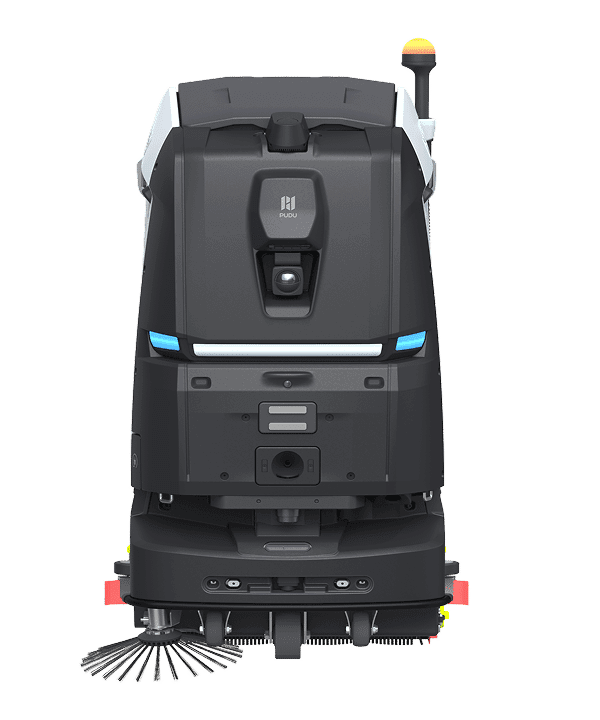
What does a robot waiter solve, and what does it not?
A robot waiter does not take orders, clear tables or talk to guests. It does one job: carrying. Food from kitchen to table, plates from table to the wash-up. That job eats a large share of a waiter's shift and is the most tiring part of it. When the robot takes it over, the waiter stays at the table: taking orders, recommending, closing the bill. The gain comes from moving staff to valuable work, not from cutting staff. Operations that miss that distinction measure the robot against the wrong yardstick.
Do trays or kilograms matter more for capacity?
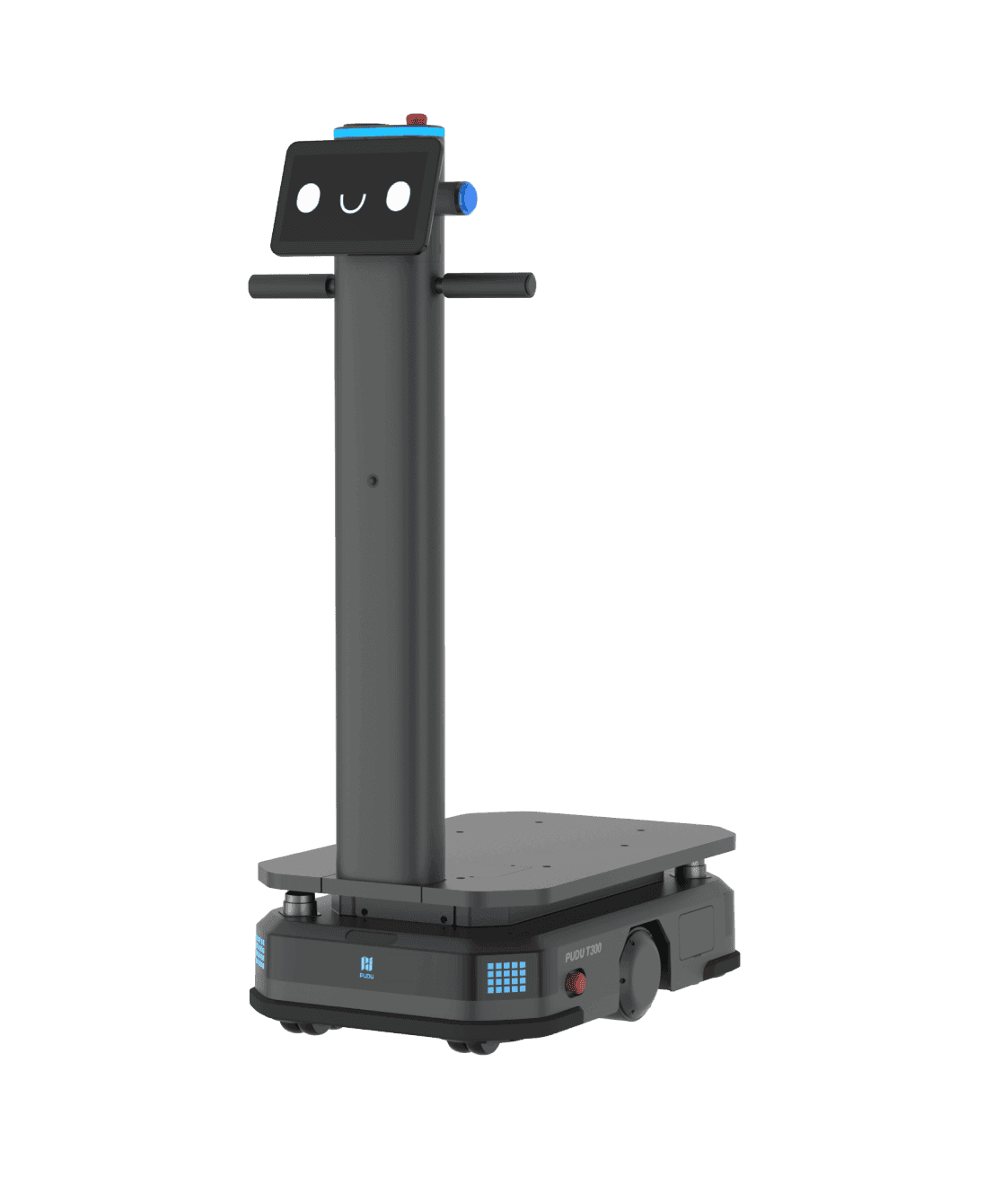
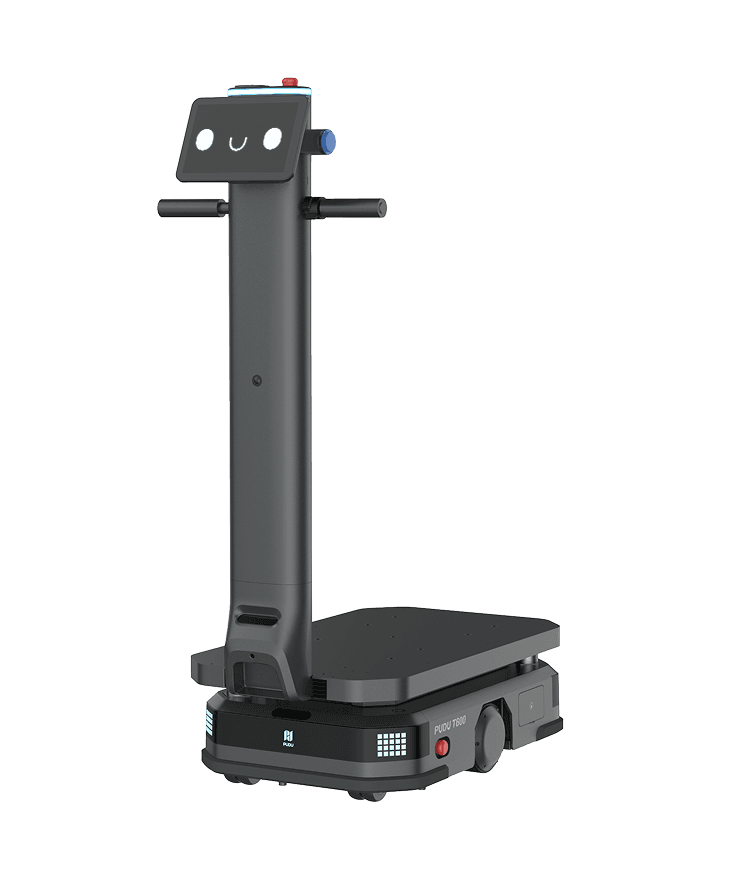
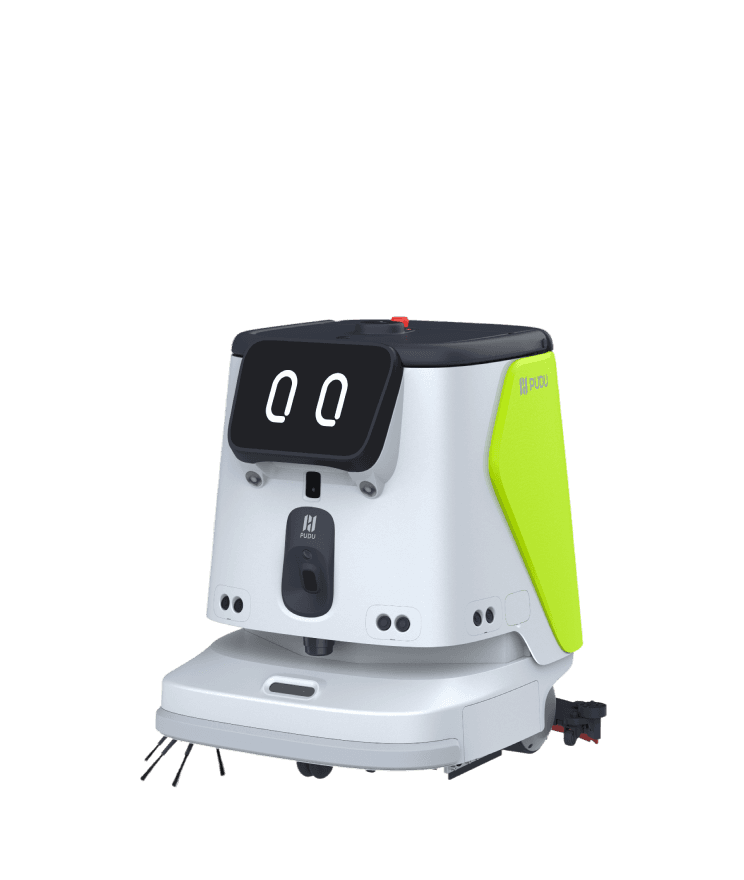
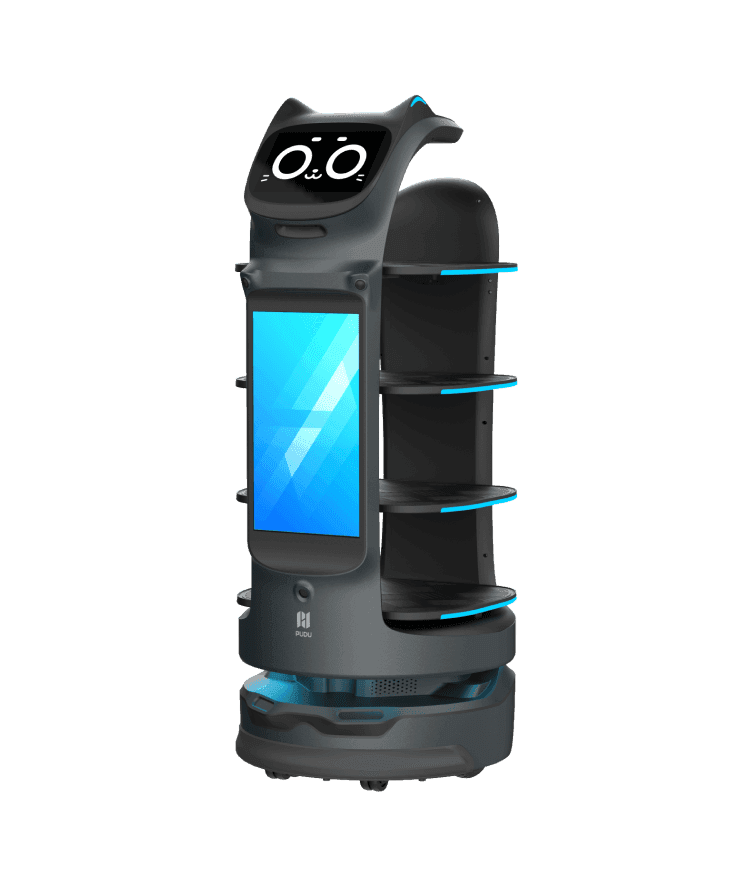
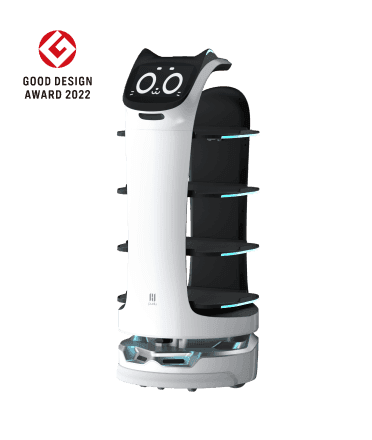
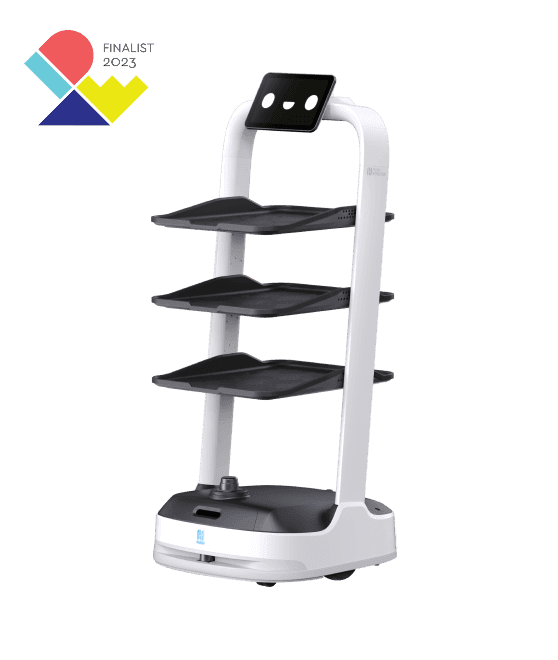
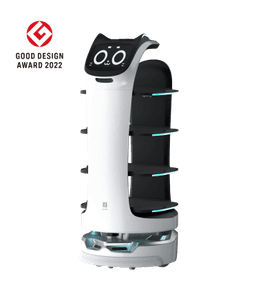
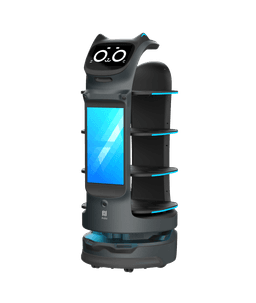
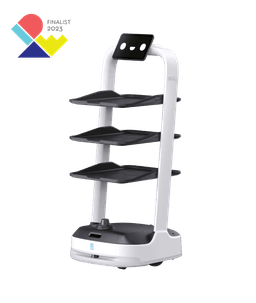
The catalogue figure is kilograms, but what decides in a restaurant is tray count. BellaBot and BellaBot Pro carry 40 kg across four trays, 10 kg per tray. Four trays means four tables in one run. PuduBot 2 also carries 40 kg and, at 39 kg body weight, is the lightest in the range.
Does one charge cover a restaurant's service hours?
The right question for a restaurant is not how many hours, but whether one charge covers service hours. BellaBot runs 13 hours unloaded, BellaBot Pro 11 to 15, PuduBot 2 twelve unloaded and fifteen at full load. A typical service window is 10 to 12 hours, so all four close the day. The critical point is dock placement: the robot returns on its own when a task ends, but a dock in the middle of the room cuts across guest traffic every time. Put it in the service corridor or by the kitchen door.
How does the robot pass between tables?
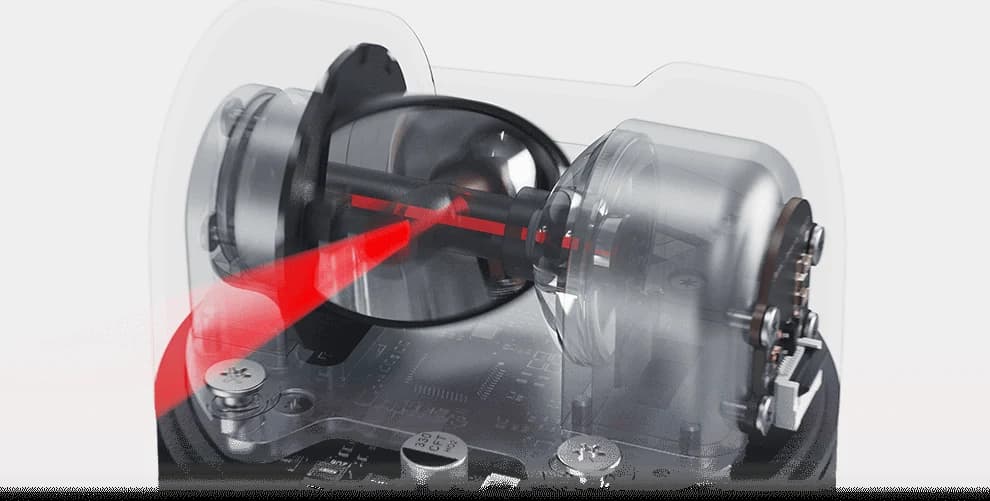
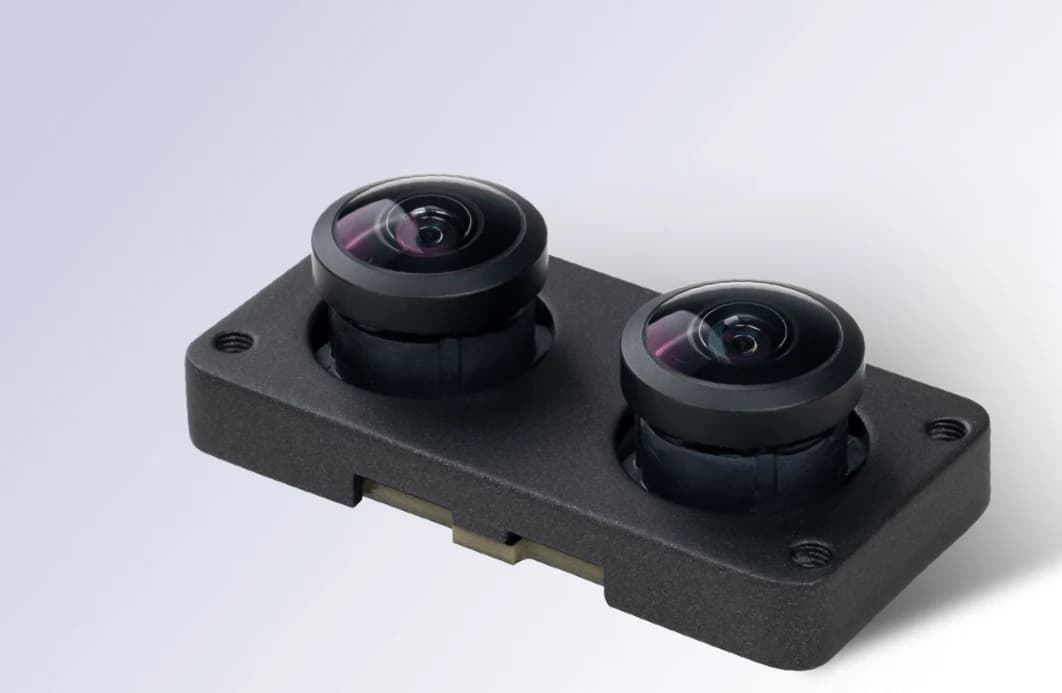
The robot's test in a restaurant is the narrow gap. Chairs get pushed back, bags go on the floor, children run. BellaBot and BellaBot Pro run three RGBD depth cameras with a 360-degree LiDAR; BellaBot Pro adds VSLAM+, LiDAR SLAM and radar. Those sets are what catch a low obstacle such as a bag or a chair leg: a LiDAR-only robot does not see the bag under the table. Speed is adjustable on all four with a 1.2 m/s ceiling, and it is lowered during busy service.
What should be fixed in the room before deployment?
The most skipped part of a deployment is the floor plan. Three measurements decide it. Corridor width first: the robot's route at its narrowest point must be clearly wider than the robot, and these models range from 534 to 550 mm. Floor second: carpet transitions, thresholds and ramps cut speed. Layout stability third: the robot works from a map, and if tables move every evening the map degrades. A robot installed before those three are fixed still works, but not as fast as expected.
How is the robot called?
This detail sets the whole workflow. PuduBot 2 works through Pudu Watch, a pager and PUDU Link integration: the kitchen presses a button and the robot comes. The right calling method follows from whether hands are free. In plate collection hands are always full, which is where wrist-watch and pager calling earns its place.
How many robots does a restaurant need?
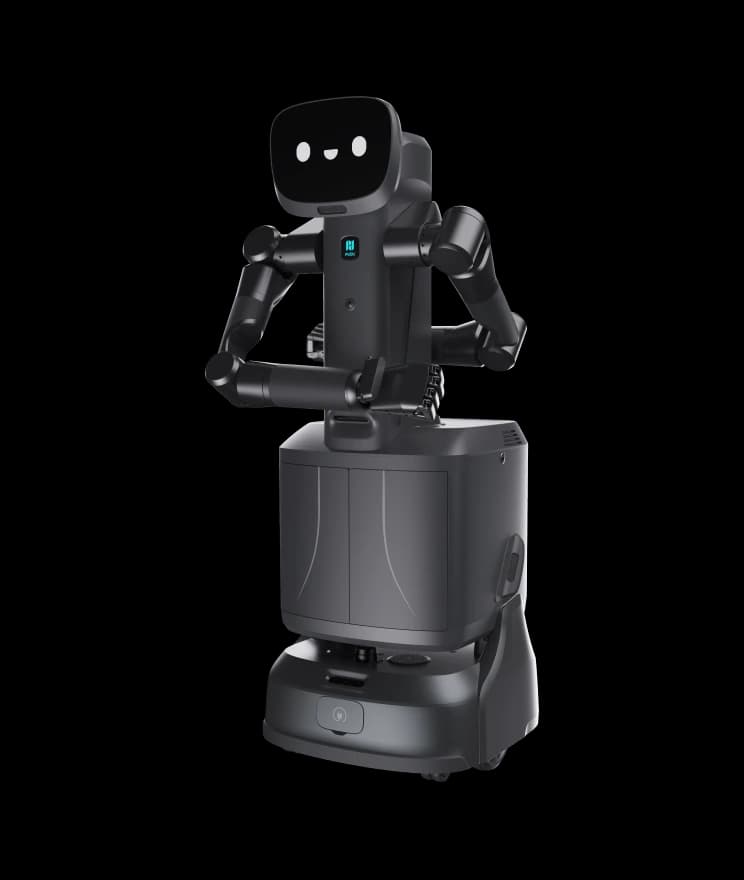
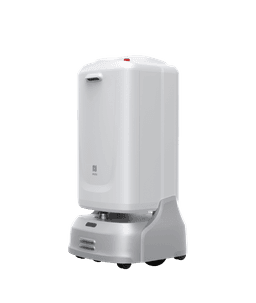
The calculation runs on round-trip time, not table count. One trip equals loading at the kitchen, travel to table, waiting and return. For an average room that is 3 to 5 minutes. An operation that knows how many plates leave the kitchen per hour at evening service can calculate the count directly. In practice a single-floor room of 40 to 60 tables usually runs on two robots: one delivering, one collecting. Floor changes require lift integration, and FlashBot Max's connectivity is built for lift and door integration.
Is the same robot used in hotels, cafes and hospitals?
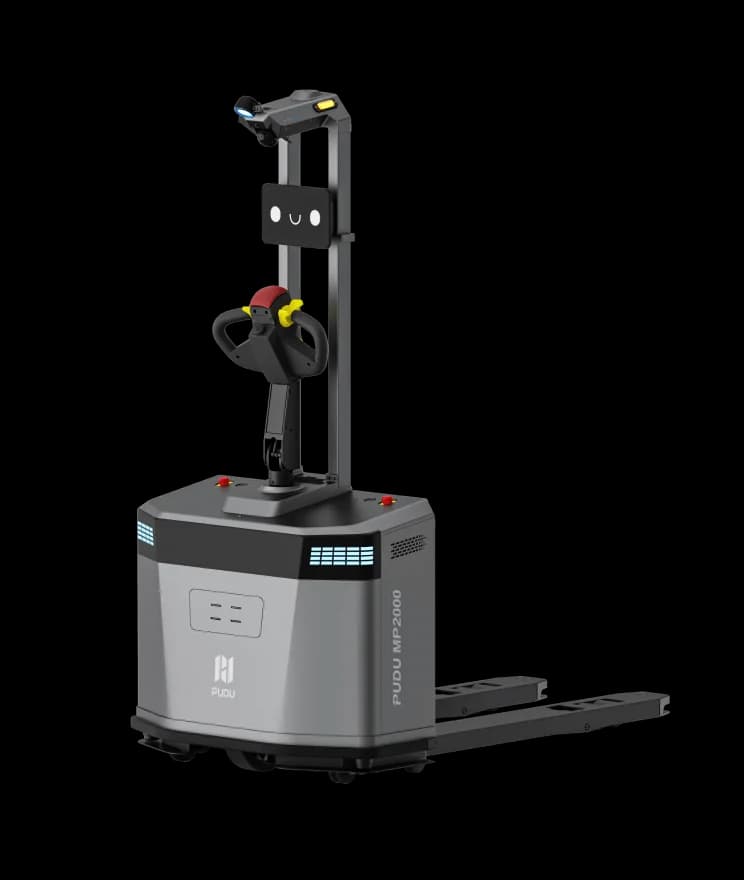
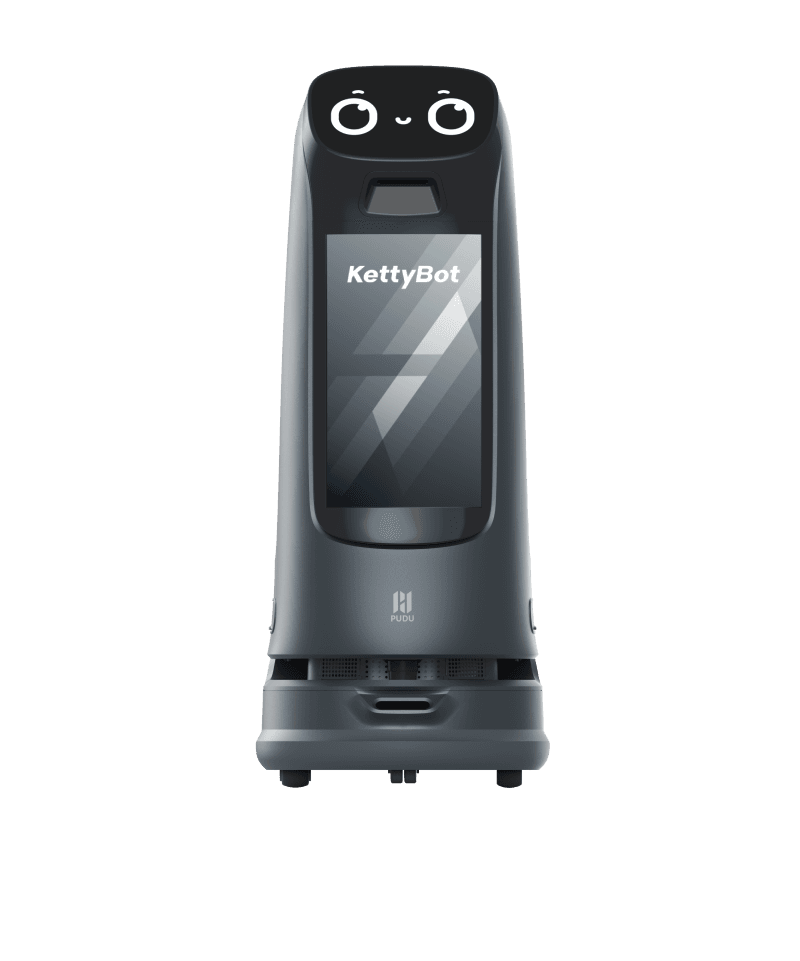
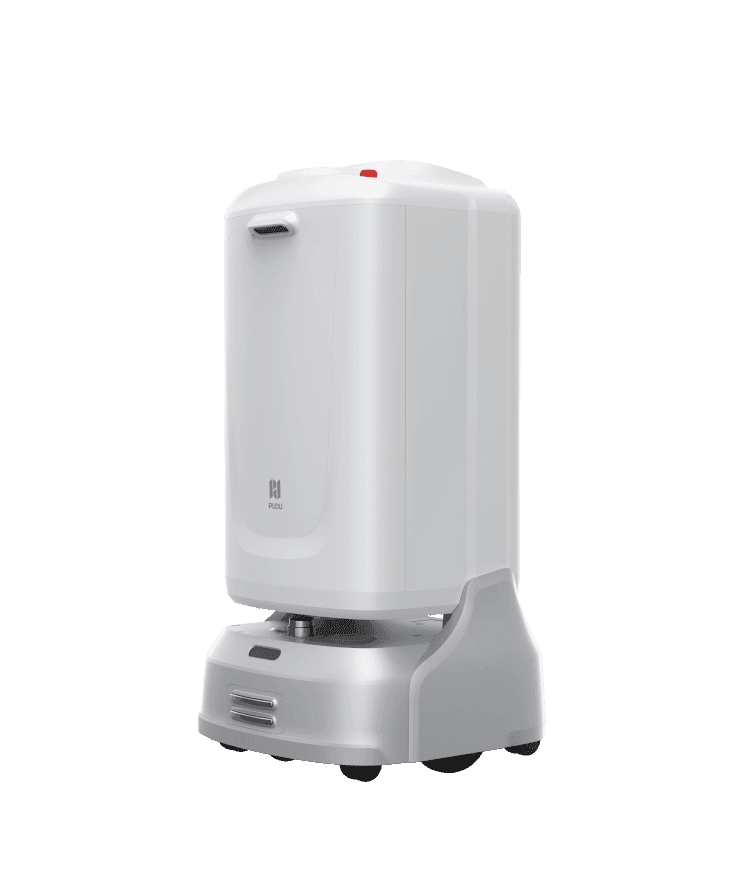
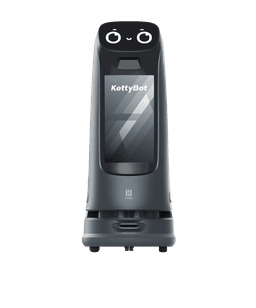
The same robot does not do the same job in every venue. In a hotel delivery is floor to floor and needs an enclosed cabin: FlashBot Max is built for that. In a cafe the trip is short, tray count is low and greeting dominates, which is where KettyBot Pro's screen comes forward. In a hospital hygiene and enclosed transport lead. In a restaurant what decides is running uninterrupted trips at peak. Venue type shapes model choice more than capacity does.
How do deployment and staff training proceed?
Deployment starts with mapping: the robot tours the room once and tables and service points are written into the map, usually within a day. The charging dock goes in the service corridor. Staff training is short but not skipped: calling the robot, loading a tray, what to do on a fault. The first week needs route tuning, as real service traffic exposes bottlenecks a map does not show. Deployment, commissioning and operator training sit with us. Share your floor plan and evening service volume and we will work out the model and robot count with you, then prepare a corporate quotation for your project.